


Luxury interior design and home staging in Boston, MA and surrounding areas

INTERIOR DESIGN
LET'S BRING YOUR DREAM SPACE TO LIFE


A design partnership shaped by more than a decade of trust, collaboration, and shared vision.
BM & AW Collective brings together Boston Modern Design and Amber Wilhelmina Design & Interiors in a refined collaboration dedicated to creating elevated residential projects throughout Boston. Built on years of working together, this partnership reflects a seamless design process where ideas flow naturally, details are considered with care, and every project is guided by a shared commitment to excellence.
While each studio maintains its own distinct identity, their collaboration has become a natural extension of how they work — combining two creative perspectives that consistently align around the same goal: to create homes that feel sophisticated, intentional, and beautifully livable.
Grounded in traditional form, refined materials, and purposeful modern touches, BM & AW Collective approaches each project with a balance of elegance, comfort, and function. From builder relationships to client experience, the Collective is rooted in trust, quality, and the belief that the best design begins with strong partnerships.
Together, Boston Modern Design and Amber Wilhelmina Design & Interiors continue to bring a thoughtful, elevated approach to Boston’s high-end residential landscape — creating homes defined by beauty, sophistication, and enduring design.


THE PROCESS
FULL INTERIOR DESIGN SERVICE
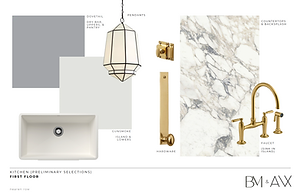


DESIGN BOARDS
We meet with our clients for a consultation to create a relationship and determine design goals and project details. Our team does our design homework and creates a custom design agreement defining project investment and scope. We maintain communication while creating your detailed concept boards to communicate design schemes. This is followed by selection boards to show all items provided in your design. At your design presentation, you'll be able to visualize your entire project, reviewing design boards and material samples. Design boards are carefully crafted to serve as the main tool in bringing a design to life. They include photos of furniture, lighting, hardware, rugs, accessories, finishes, etc. Included in this phase is a round of revisions ensuring all design preferences are considered.
DRAFTING
Once approved, we enter the drafting phase of the design project - developing floor plans, elevations, and/or renderings to present to our clients. Floor plans and space plans aid to show scale, layout, and placement of all items in your space. Renderings will help you better visualize what your new space will look like. In order to embrace form and function, space plans and renderings ensure that every element in your space is intentional and appropriate. Included in this phase is another design presentation and round of revisions if applicable.


CARRY OUT
Once all design visuals are approved, we enter the implementation phase of your design project. Our team handles all project management tasks that include but are not limited to; scheduling, budget check-ins, ordering, receiving & inspecting products, storing, delivering, installing, and styling. We guide you through every aspect of the design process and recommend reputable manufacturers and contractors to execute our designs. This phase includes site visits and communication with builders and trades to ensure your design is being implemented exactly as presented. We problem-solve as needed, and execute the design of your project from beginning to end; communicating frequently to ensure you're comfortable with every design decision. When all furnishings have been received, we'll schedule your installation and styling date! Our team delivers, installs, and styles in order to complete and reveal your new space. Overall, we manage your project with respect, professionalism, and integrity.

